
The Project
Tampah Fields.
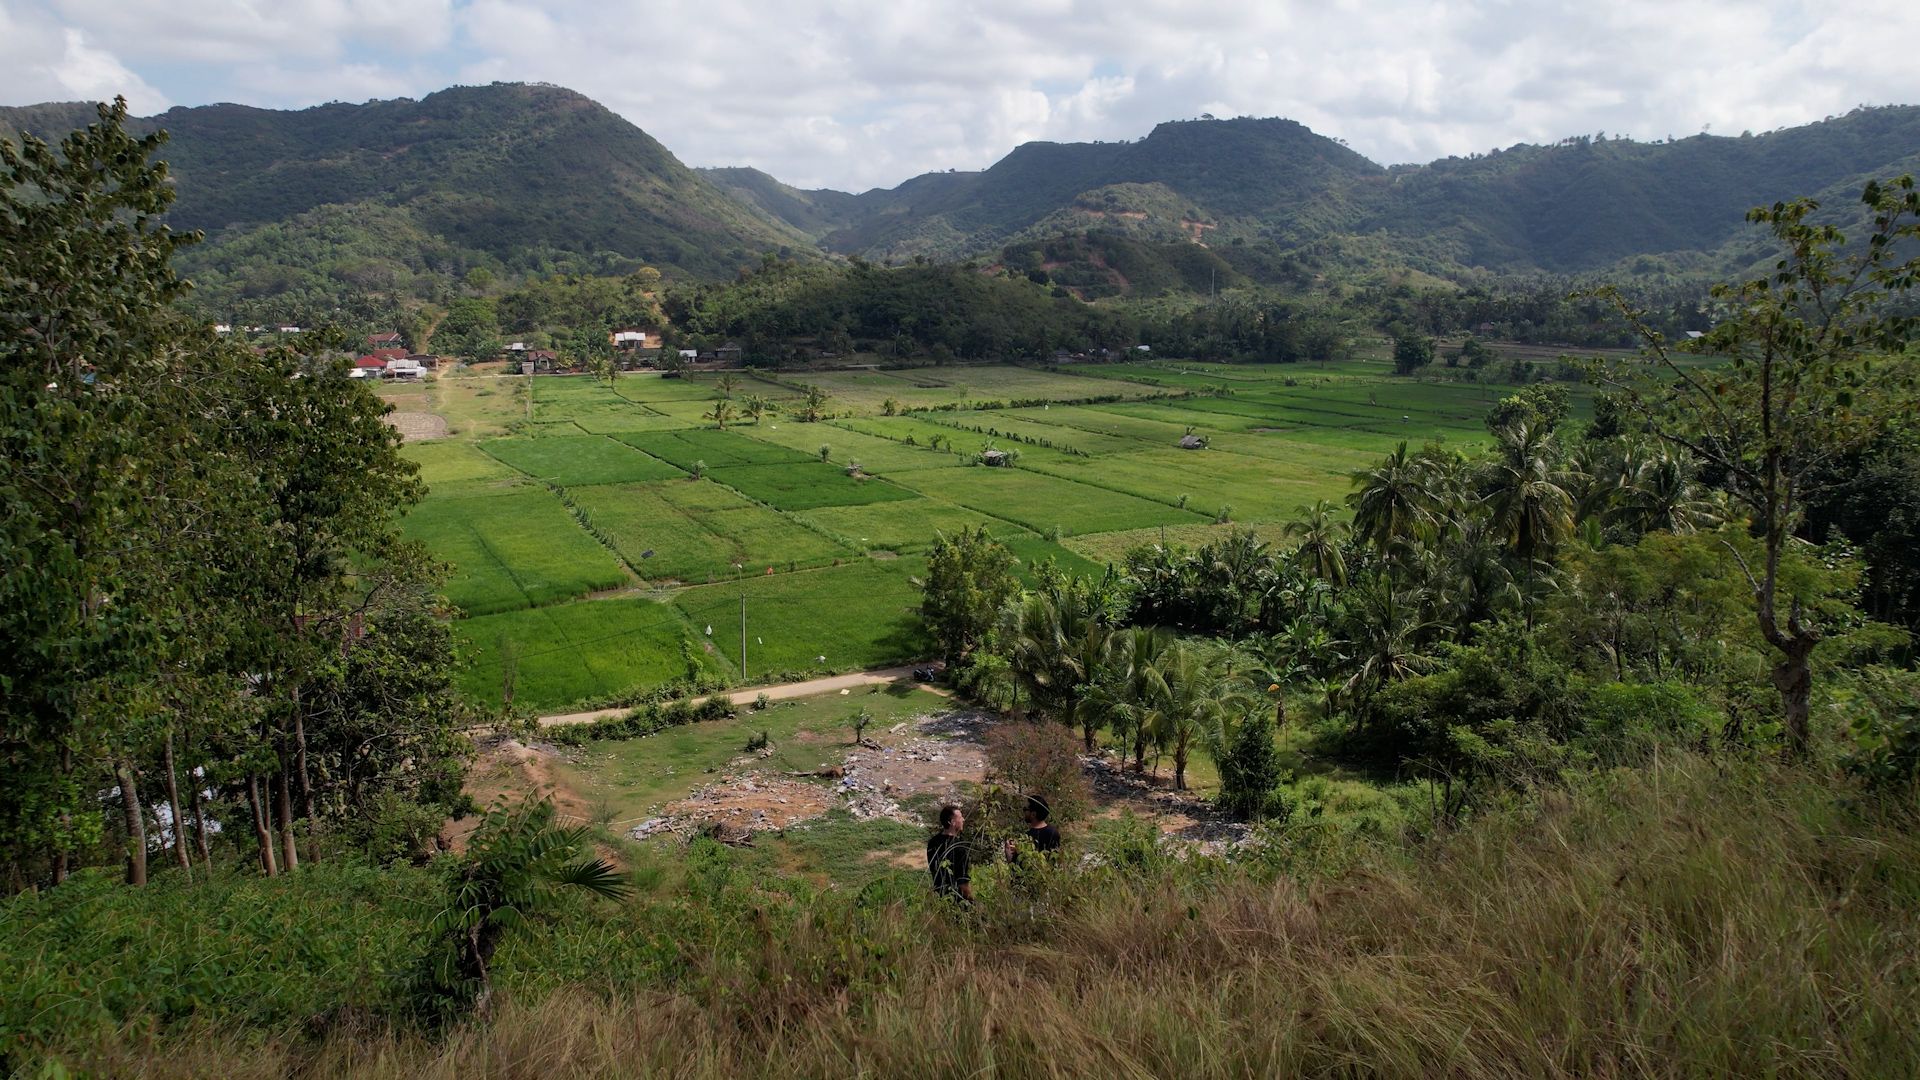
A hillside above the ricefields of Tampah Bay.
Vision
Architecture that
belongs to the slope.
Tampah Fields is ten villas drawn to the shape of one hillside. Each home is terraced into the natural contour, oriented across the ricefields to the bay, and built from materials that age into the landscape rather than away from it.
The project is small by intent. Ten owners, one shared horizon of paddies and distant sea, no resort scale.
Site
The facts.
Location
Tampah Bay
View
Ricefields to sea
Setting
Hillside · slope-terraced
Beach
10 min walk
Villas
Ten
Pools
Private infinity
Land area
3,720 m²
Status
Pre-launch · 2026
The view
Ricefields to
the sea.
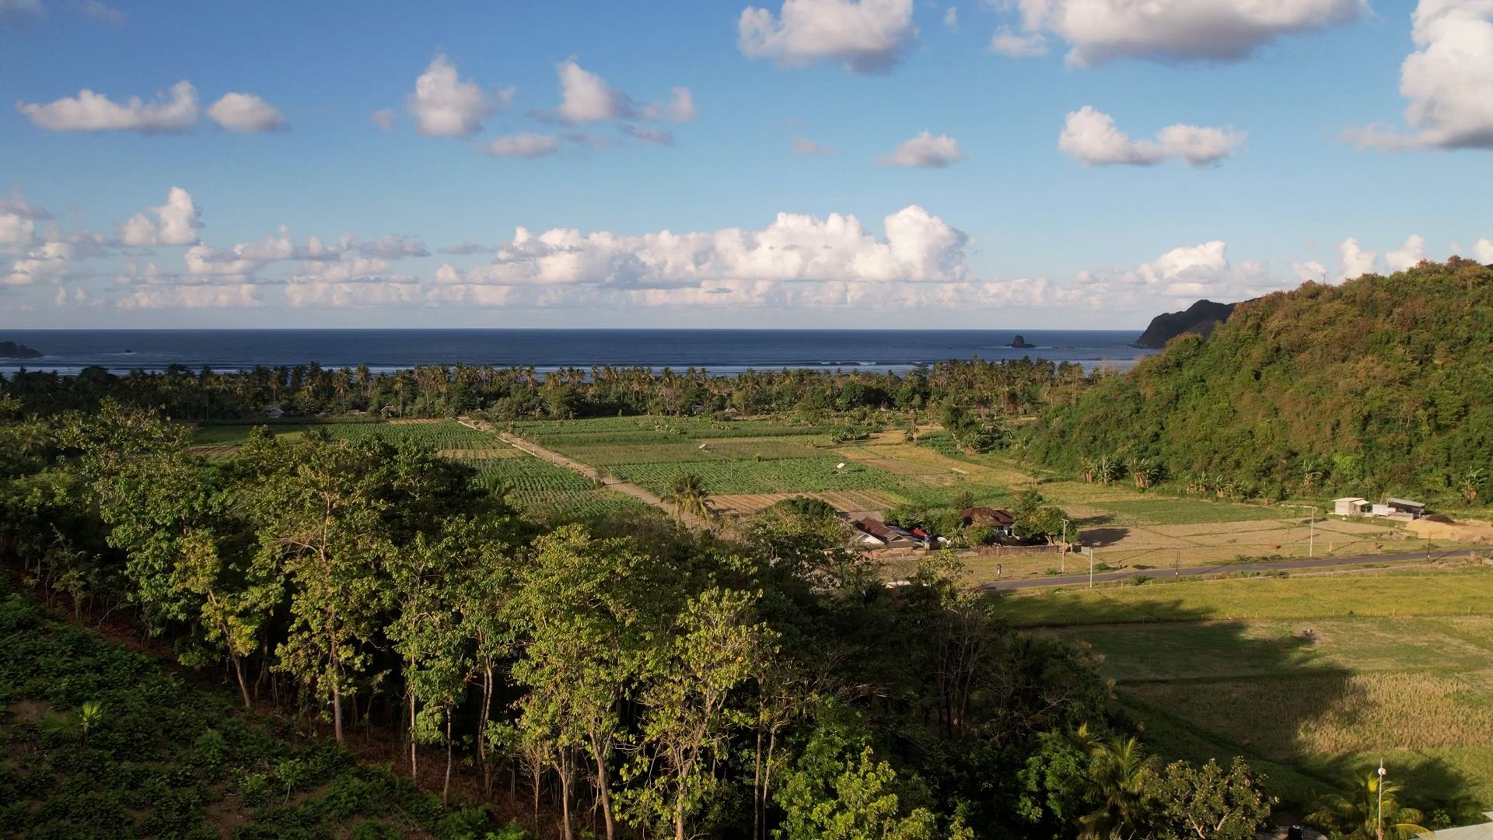
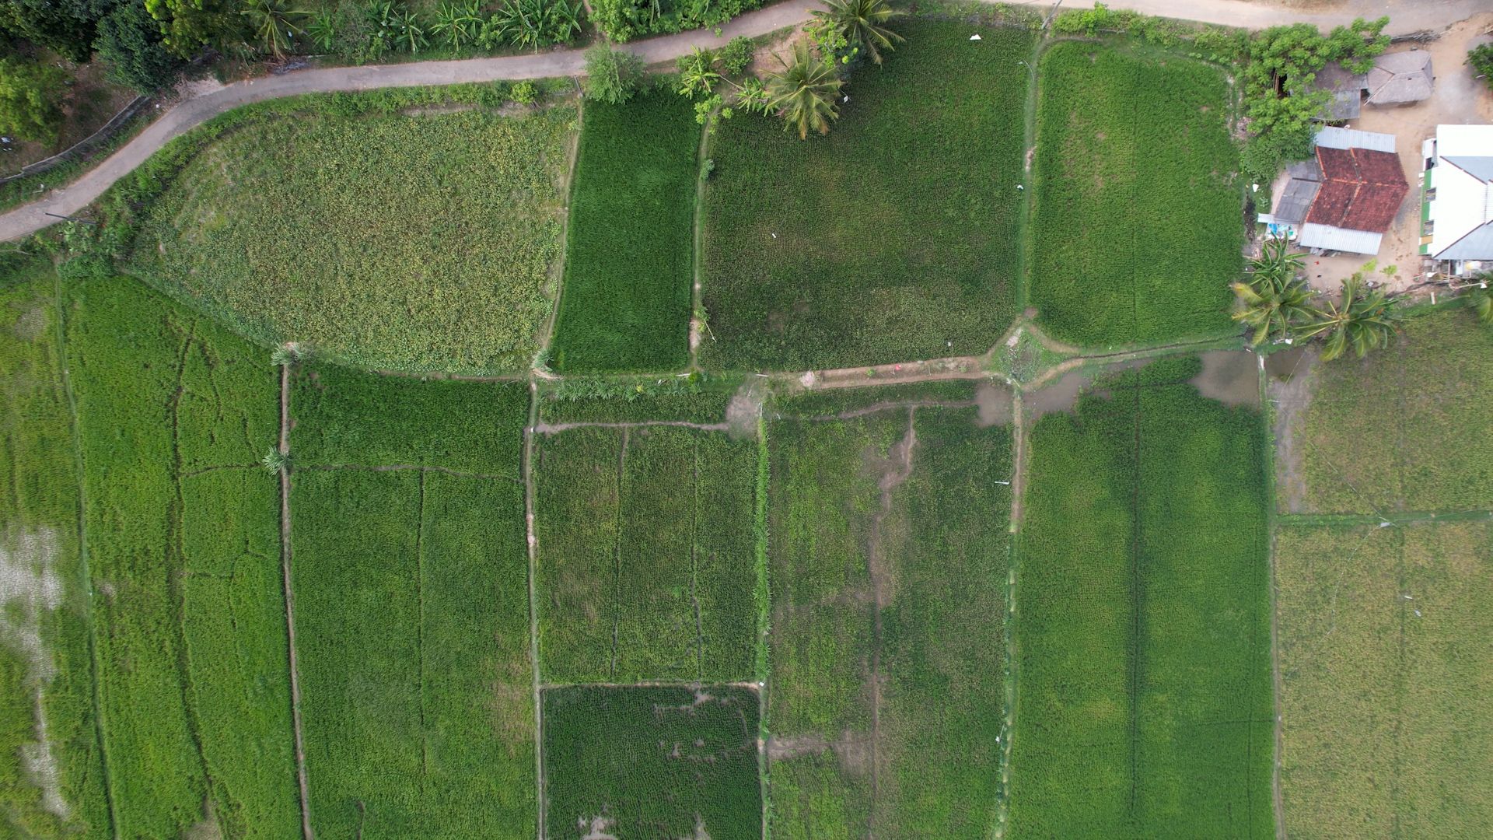
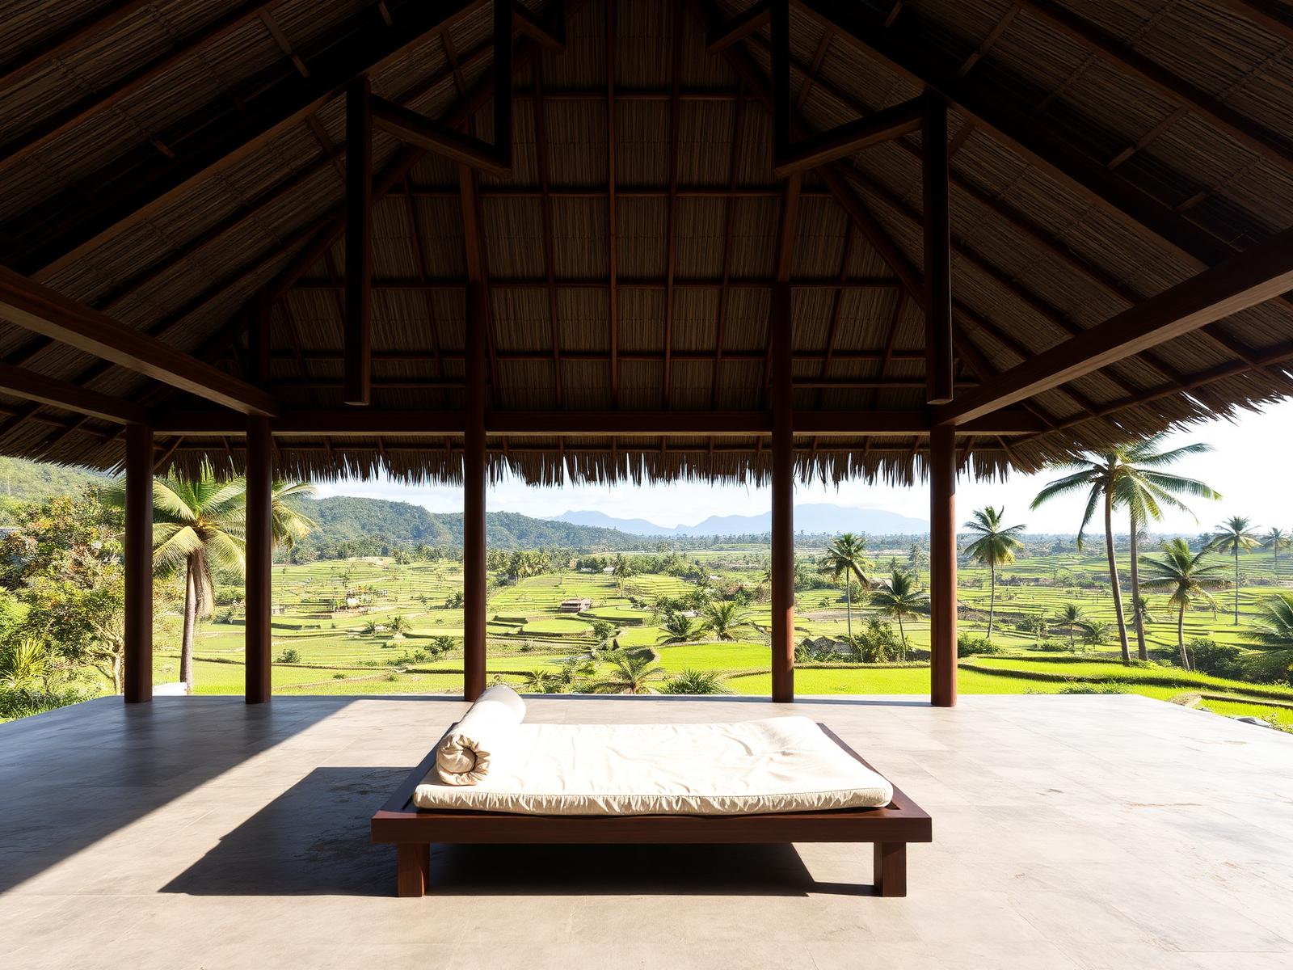
This is the view from the villas — terraced ricefields falling toward Tampah Bay, the coastline just minutes away. Green paddies, village lanes, and the ocean within reach.
Design language
Three intentions.
01
Materiality
Hand-laid stone, oiled teak, lime plaster, woven rattan. Materials chosen for how they weather, not how they photograph on day one.
02
Openness
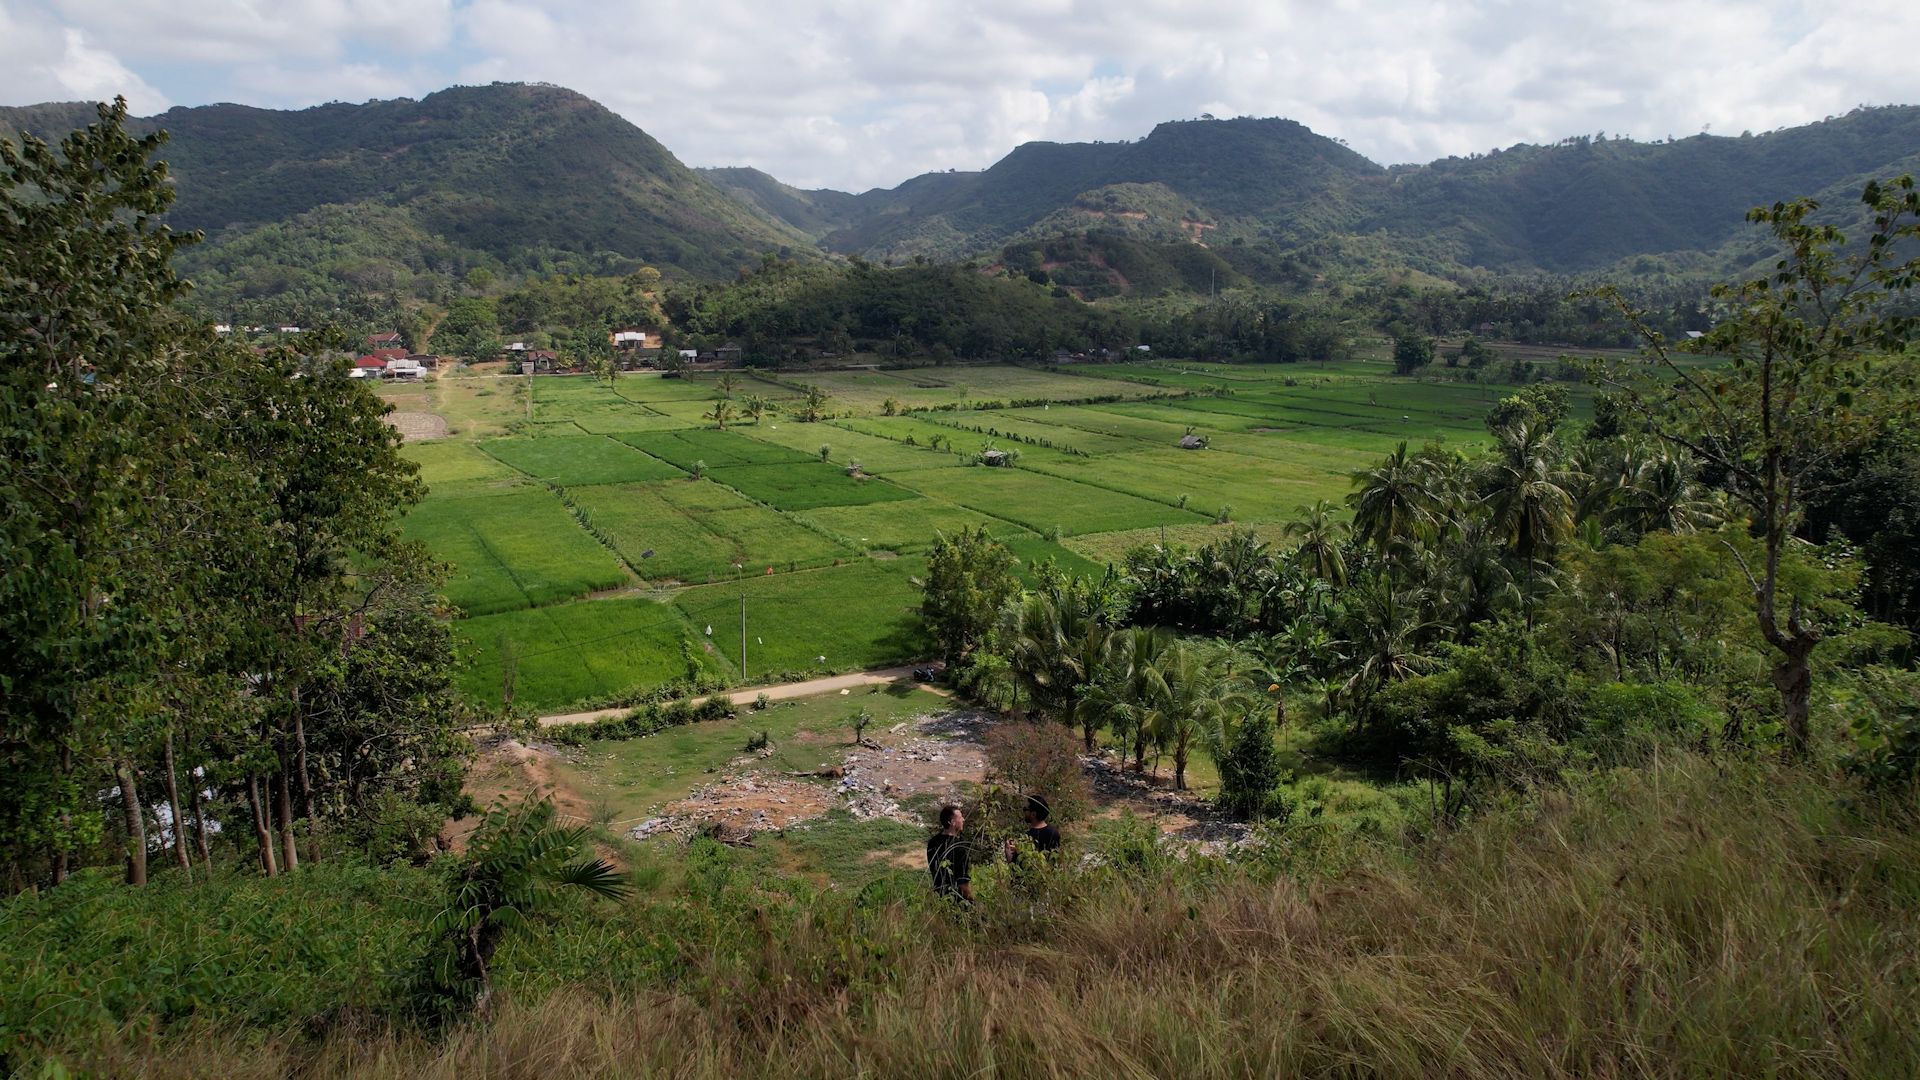
Living spaces that read as pavilions. Deep eaves, no walls between inside and the ricefields. The architecture frames the view, then steps aside.
03
Integration
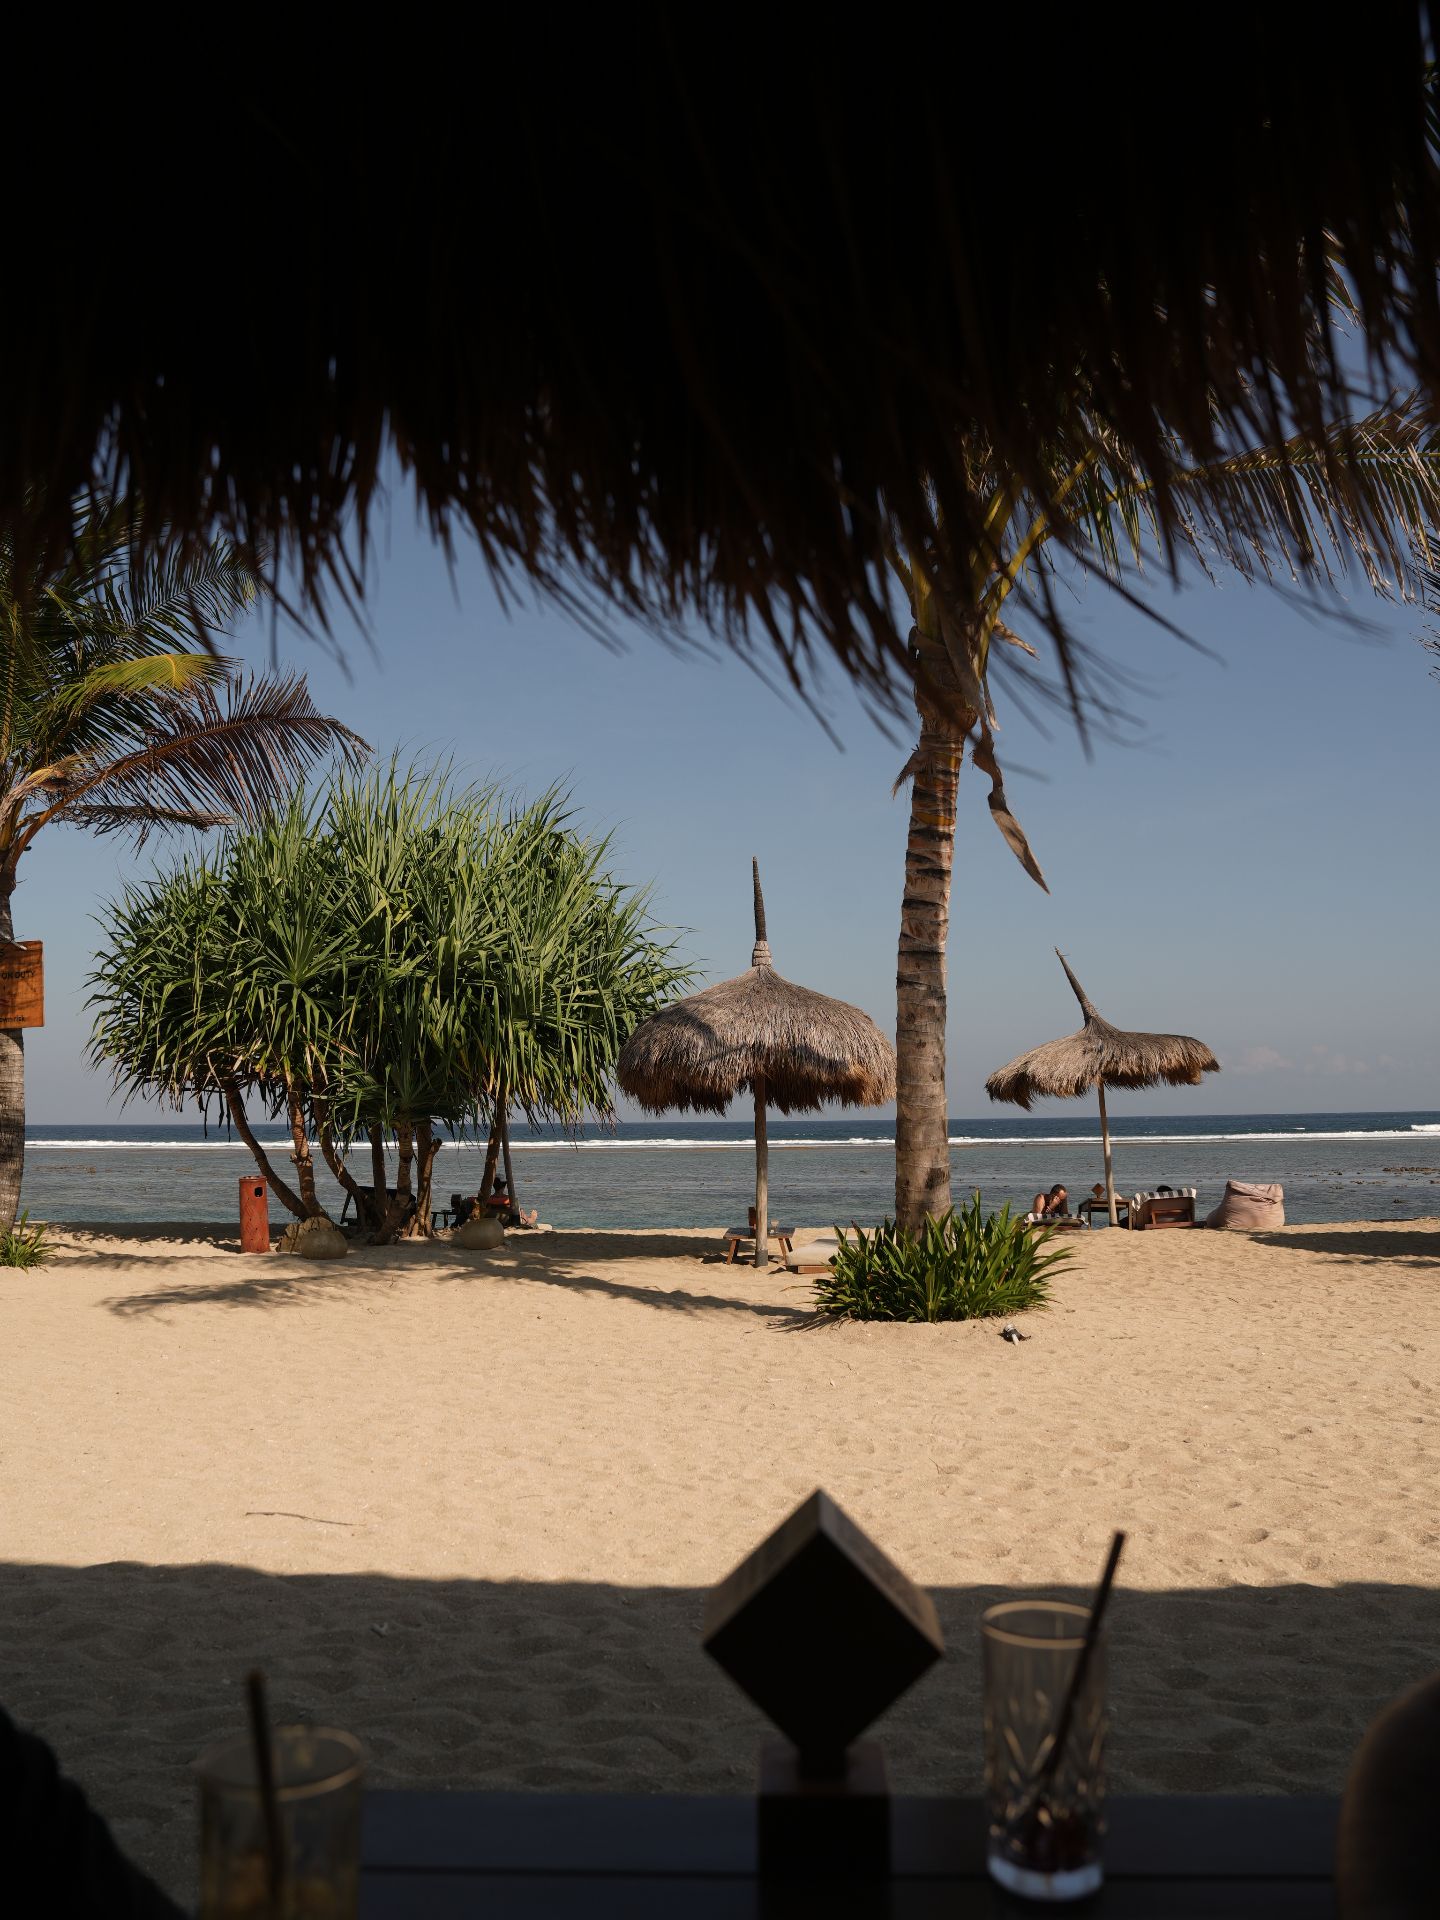
Each villa terraced into the contour, roof lines kept below the canopy of coconut palms. The hillside reads as hillside, not as development.
Brochure
Request the Tampah Fields investment brochure.
A considered document. Site plans, the pool detail, ownership framework, timeline, and pricing — sent directly to your inbox.